
Modern Waterfront Interior
A private penthouse residence designed as a continuous architectural environment, where living, dining, kitchen, and bath spaces flow with clarity, restraint, and panoramic waterfront presence.
The residence
A residence shaped by architectural continuity.
The strongest quality of the project is continuity. Living, dining, and kitchen areas feel connected without losing definition, and the interior remains composed from every angle.
Custom wall systems, layered ceiling details, disciplined lighting, and a controlled neutral palette allow each space to feel resolved on its own while still reading as part of a larger architectural whole.
The result is a penthouse interior that feels expansive and highly finished, yet remains calm, livable, and deeply refined.
Through the residence.
Select a photograph to explore the detail.
Living Room
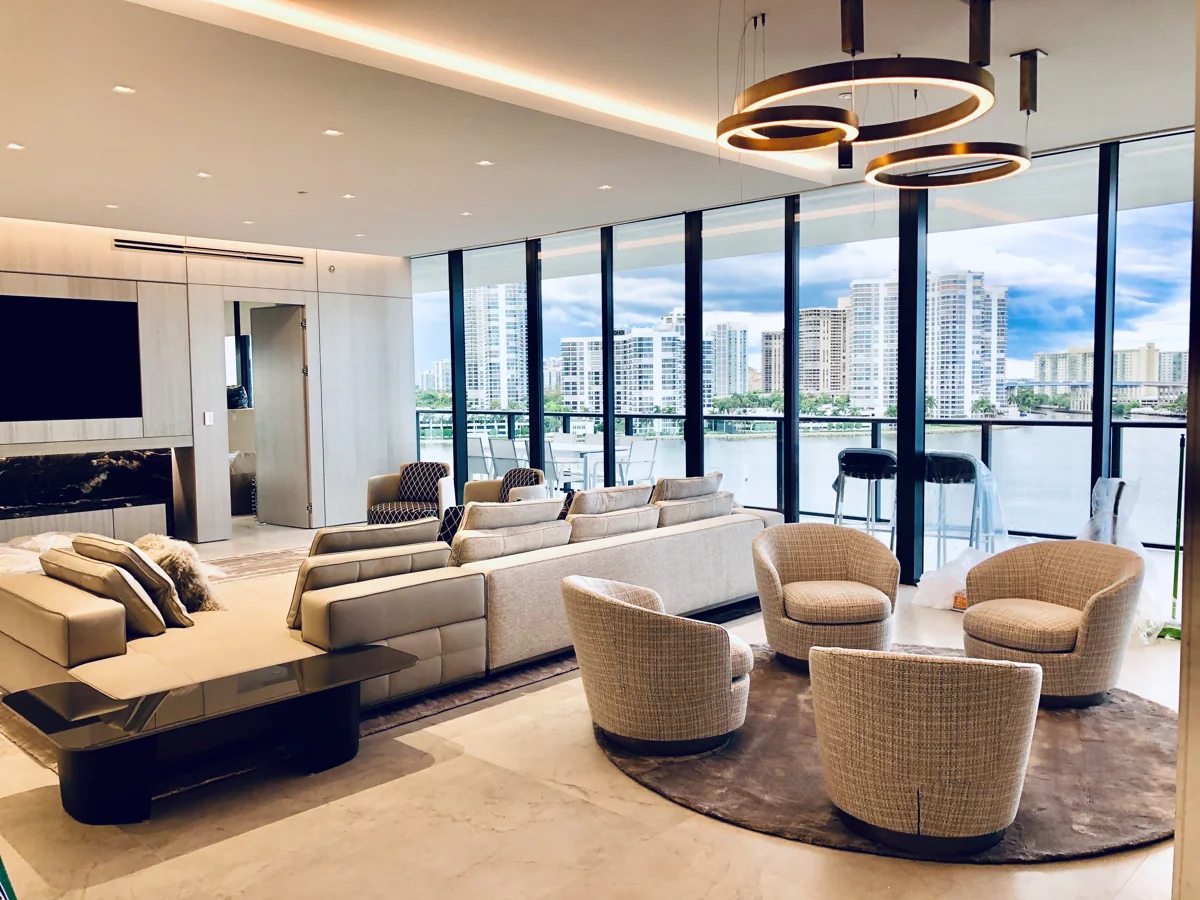
Living room with panoramic waterfront exposure.
Floor-to-ceiling glazing and a disciplined furniture layout establish a living space that feels open, composed, and oriented toward the view without surrendering intimacy.
Media Wall
Integrated millwork anchors the room.
A custom media wall in soft wood tones and dramatic stone detailing gives the open plan a strong architectural center while maintaining visual restraint.
Open Plan
An open-plan composition with clarity and control.
This wider perspective shows how the residence was organized as one continuous environment—living, entertaining, and circulation flowing together without visual interruption.
Dining Room
Dining defined by rhythm, proportion, and light.
The dining area balances strong linear lighting with clean furniture geometry, creating a setting that feels formal enough for entertaining yet consistent with the calm of the larger interior.
Dining Detail
Material transparency reinforces openness.
The glass table keeps the room visually light, while tailored seating and restrained finishes preserve a crisp, highly edited modern character.
Millwork Detail
Crafted detail within the wall system.
Integrated niches, concealed lighting, and bold stone contrast introduce precision and depth without visual excess.
Kitchen
The kitchen continues the architectural language.
A sculptural island, quiet cabinetry, and understated lighting extend the same discipline seen throughout the residence.
Seating Detail
Soft furnishings bring balance to clean lines.
The seating selections add warmth and comfort to the precision of the architecture, ensuring the space feels lived in as well as visually resolved.
Primary Bath
A primary bath defined by stone, symmetry, and quiet drama.
Bookmatched marble, a freestanding tub on axis, and a long integrated vanity create a room that feels serene at first glance, yet highly architectural in its execution.
Secondary Bath
A secondary bath handled with the same level of refinement.
Textured wallcovering, a full-width illuminated mirror, and crisp dark stone surfaces give the room a tailored, contemporary presence without overstatement.
Bath Mirror Detail
A sculptural mirror moment with modern contrast and light.
The textured dark wallcovering, polished round statement mirror, black vessel sink, marble counter, and architectural sconces create a jewel-box vanity moment that feels dramatic, modern, and highly refined.
Custom Shower
A custom shower composition shown during installation.
This construction-phase view reveals the precision behind the finished result: large-format stone, strong slab symmetry, and an illuminated feature element that turns the shower into a focal architectural moment.
Your next chapter
Begin with a conversation.
Tell us about the way you want to live. We’ll help shape what comes next.
Request a private consultation