
Maximalist Daughter’s Suite
A highly personal residential suite designed around bold pattern, saturated color, theatrical detail, and a strong sense of identity. The project transforms a bedroom, lounge, stair approach, bath, and supporting vignettes into one immersive private world.
The residence
An immersive suite built around personality and atmosphere.
The success of the project comes from treating the suite as a complete experience rather than a single decorated room. The stairwell sets the tone first, using reflection, lighting, and vertical scale to create a sense of arrival.
From there, the lounge and bedroom continue the narrative through bold wallcoverings, saturated ceilings, sculptural lighting, and expressive furnishings that feel playful, confident, and highly personal.
What keeps the result elevated is control: repeated trim tones, coordinated palettes, and carefully balanced visual density ensure the suite feels curated rather than chaotic.
Through the residence.
Select a photograph to explore the detail.
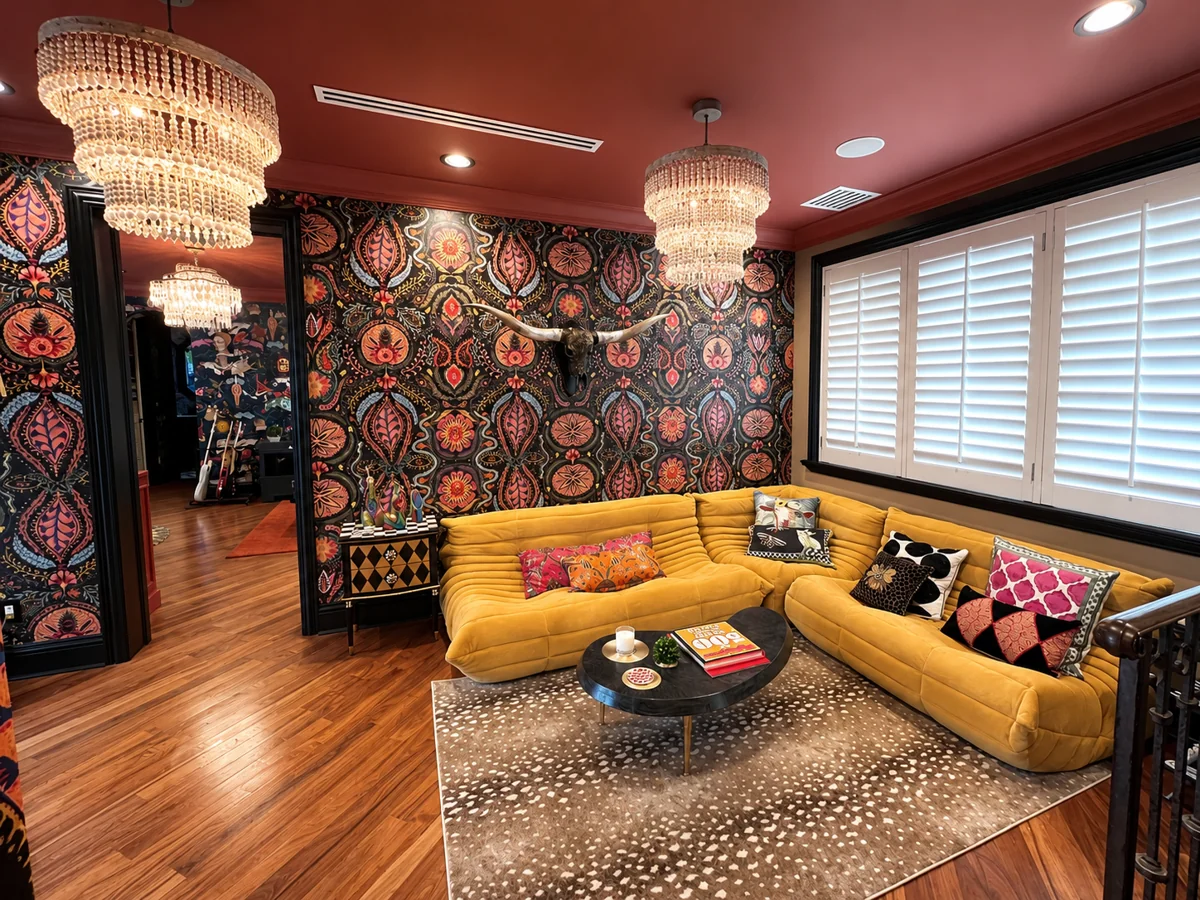
Private Lounge
A lounge where color, pattern, and comfort meet.
The lounge introduces a playful layer to the suite, pairing sculptural seating with richly patterned walls and warm ceiling color to create a space that feels bold, relaxed, and full of character.
Transition Moment
Transitional spaces treated as part of the experience.
Rather than fading into neutrality, even the connecting moments are richly lit and visually layered, reinforcing the suite’s immersive identity.
Bedroom
A bedroom designed as a vivid, expressive retreat.
Bold wallcovering, saturated ceiling color, and layered furnishings transform the room into a space that feels imaginative, intimate, and unmistakably personal while still maintaining a polished finish.
Custom Storage
Custom storage integrated into the visual language.
Cabinetry is not treated as secondary. It becomes part of the room’s personality, using color and detailing to reinforce the broader maximalist story.
Stair Approach
A stair approach designed to build anticipation.
The mirror-lined stair hall serves as the introduction to the suite, using reflection, warm lighting, and vertical layering to create drama before the bedroom experience begins.
Statement Bath
A bath treated as a full design statement.
Bold mural wallpaper, graphic tilework, and dark architectural framing transform the bath into a highly expressive environment with strong identity and visual drama.
Styled Detail
A styled vignette that reinforces the suite’s personality.
The bar cart becomes more than functional. It acts as a curated detail where pattern, metallic finish, and collected objects deepen the suite’s layered identity.
Vanity Detail
A layered vanity view that sets the tone immediately.
The round mirror, celestial wallcovering, and tailored black cabinetry create a moment of surprise and personality before the room fully unfolds.
Your next chapter
Begin with a conversation.
Tell us about the way you want to live. We’ll help shape what comes next.
Request a private consultation