
Boca Raton Estate Residence
A refined Boca Raton estate shaped by architectural symmetry, natural light, and timeless transitional detailing. From the rotunda stair hall to the kitchen, formal dining, private bath, and bedroom, the project is composed around grace, permanence, and quiet luxury.
The residence
A home shaped by symmetry, warmth, and architectural ease.
Rather than relying on trend-driven contrast, this project leans into architectural continuity. Repeated arches, layered trim, stone surfaces, wrought iron, and tailored upholstery create a visual language that carries from room to room with consistency.
The interiors are refined without feeling precious. Spaces such as the kitchen and breakfast room remain highly functional, while living areas and bedrooms bring softness, calm, and a strong connection to the exterior gardens and pool setting.
The result is a Boca Raton estate that feels composed, enduring, and deeply comfortable—luxury expressed through detail, balance, and the confidence of timeless design decisions.
Through the residence.
Select a photograph to explore the detail.
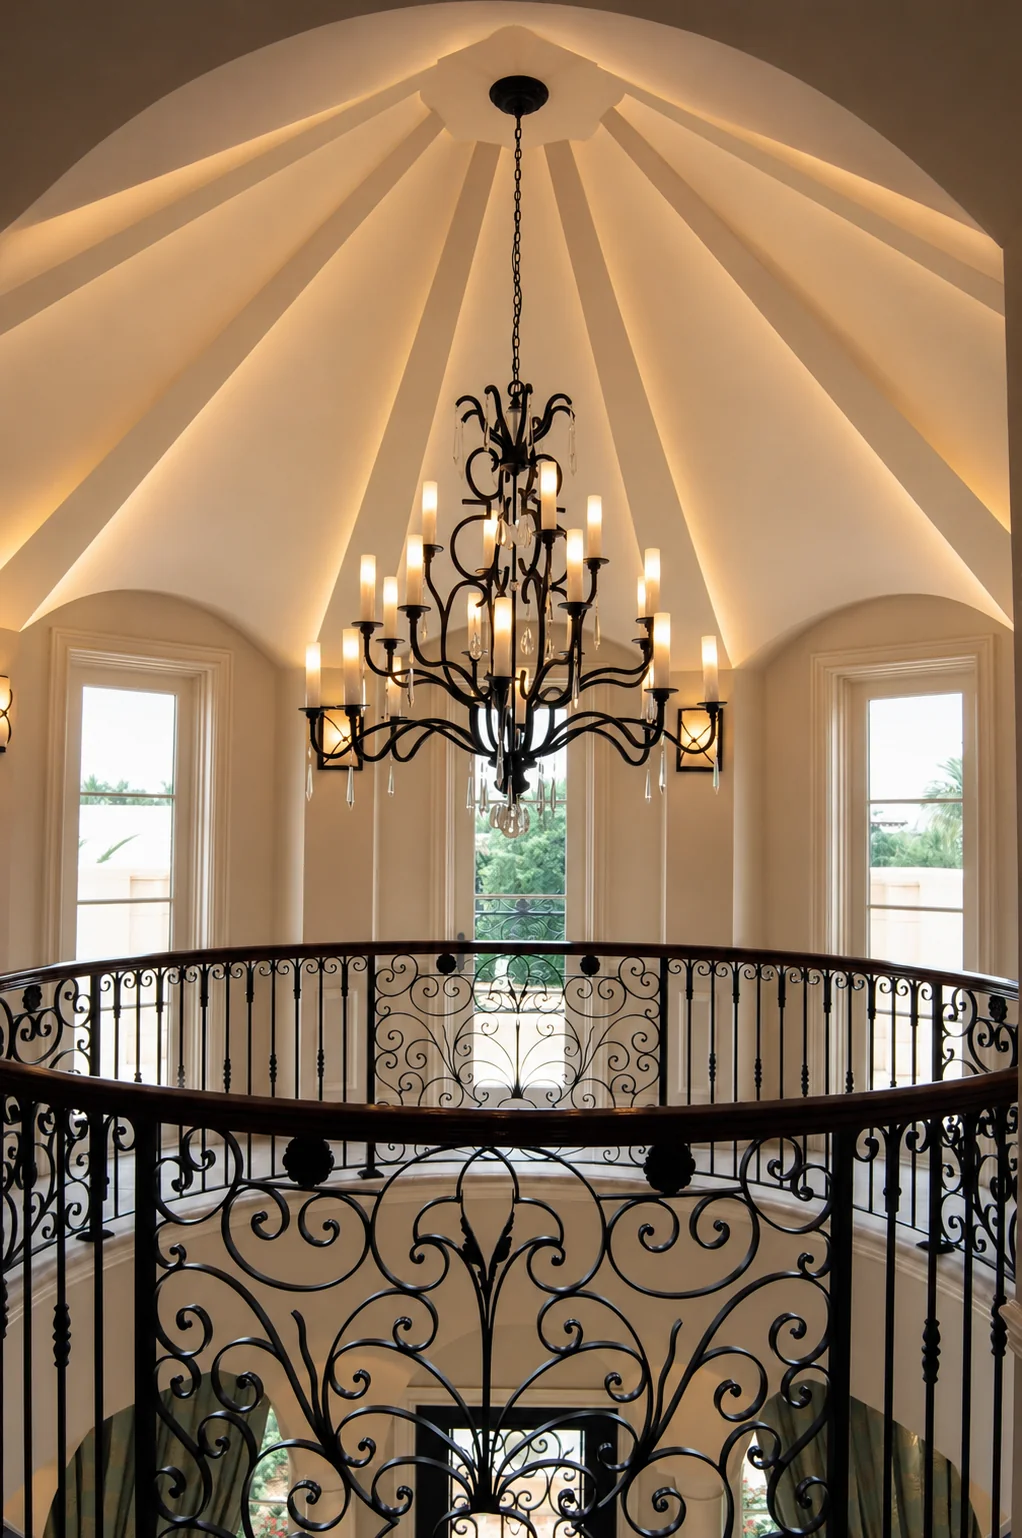
Rotunda Stair
A stair rotunda that establishes the home’s architectural character.
The double-height volume, wrought iron detailing, and chandelier create a sense of arrival rooted in symmetry, scale, and classical proportion.
Estate Exterior
The exterior introduces the residence with clarity and grace.
Arched openings, warm stone tones, and formal planting establish the Mediterranean character long before the interior experience begins.
Living Room
A living room shaped by height, light, and garden connection.
Tall arched windows, quiet upholstery, and a restrained palette create a room that feels serene and refined while remaining strongly connected to the outdoor setting.
Kitchen
A kitchen where classic millwork meets everyday function.
Substantial cabinetry, warm wood accents, and an oversized island give the room presence while maintaining a welcoming, family-centered feel.
Dining Room
A formal dining room framed by height, symmetry, and garden light.
The arched window, classic chandelier, and high-back upholstered chairs create a room that feels elegant and composed, while the view to the landscape keeps the setting warm rather than rigid.
Private Bath
Bathroom detailing with a more intimate sense of luxury.
Stone surfaces, dark millwork, and warm lighting bring a quieter, more tailored richness to the private spaces of the home.
Primary Bedroom
A primary bedroom designed for softness and ease.
Gentle curves, upholstered pieces, and a calm palette create a room that feels restful, elegant, and highly resolved.
Circulation
Circulation spaces treated with architectural dignity.
Even the transition points are composed carefully, allowing the home’s structure and symmetry to remain part of the experience.
Your next chapter
Begin with a conversation.
Tell us about the way you want to live. We’ll help shape what comes next.
Request a private consultation